
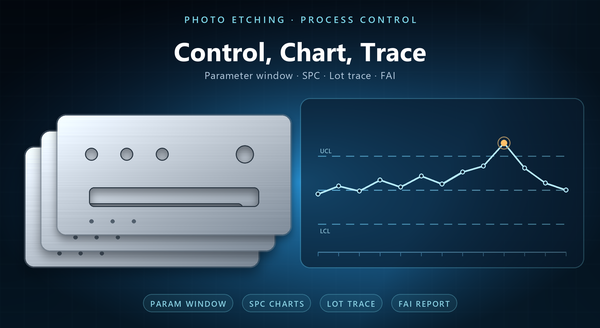
stainless steel shim lot traceability
The stainless steel shim photo etching process is only as repeatable as the records kept around it. Two suppliers can run the same chemistry and still deliver different second orders, because one charts its bath and the other remembers it. This page treats etching as a controlled process rather than a recipe: the parameter window that is actually held, the SPC charts that reveal drift before the parts do, the first article report that freezes a baseline, lot traceability from coil to carton, and the re-qualification rule that decides whether a change needs a new baseline. It is written for the buyer who has to defend a supplier internally, and for the engineer who has to write the control plan before the first panel runs.
1. The Parameter Window Is a Range, Not a Number
A parameter window is a target with limits on both sides, and it is the real unit of control on an etch line. The customer tolerance is the outer boundary; the window sits inside it, so that a drift still invisible in the part is already visible in the chart.
For a shim, the window is written per part number and per thickness, because undercut grows with the depth of the cut and the same setpoints therefore produce different geometry in thin foil and in heavier stock.
The parameters that carry a window are the ones that move the etch rate or the image: resist lamination temperature and speed, exposure dose, developer concentration and dwell, etchant temperature, etchant strength by titration or oxidation-reduction potential, spray pressure, and line speed. A supplier who quotes a single setpoint per step has described a recipe. A supplier who quotes a window, a target inside it, and a reaction plan for leaving it has described a process.
2. What to Chart on an Etch Line
Two kinds of chart belong on an etch line, and they answer different questions.
The leading charts follow the bath and the imaging steps: temperature, etchant strength, developer strength, and the etch rate measured on a coupon. A coupon is a small test piece etched alongside the production panel and measured before the parts are; its rate is the earliest numeric warning that the line has moved. These charts are cheap, and they are the ones that actually prevent scrap.
The lagging charts follow the part: a critical dimension tracked per panel, plus an attribute chart for defect classes — stain, under-etch, over-etch, resist lift. Attribute data catches what a dimension misses, because a part can be in tolerance and still be unsaleable.
Subgrouping decides whether any of this means anything. One subgroup per panel, not per day, or the chart averages away the drift it was built to find. Seven points on one side of target is a signal even when every point sits inside the limits.
3. The First Article Report and the Measurement Plan
The first article report is the document that turns a quotation into a baseline. It should carry every callout on the drawing, measured, not a summary of the ones that looked difficult.
Three things make a report usable. The datum scheme must be stated, because a position tolerance is meaningless without one. The gauge or fixture must be named, with its calibration status, because a report from an uncalibrated optical system is a drawing with numbers on it. And the report must say how many parts were measured and from which positions on the panel, since an etched panel is not uniform from edge to centre.
Two additions matter on etched work. The report should record the etch run parameters that produced the parts, so the baseline is a process state rather than a set of dimensions. And it should state where each tolerance was measured, because undercut makes a feature position depend on how deep the measurement sits.
A first article is not a certificate to file. It is the reference the shift charts are read against.
4. Lot Traceability from Coil to Carton
Traceability on etched shim work is a chain of identifiers, and every link has to be readable by someone who was not there.
The chain usually runs: mill heat number on the incoming coil, incoming inspection record, a panel identifier applied at lamination, the etch run and bath record the panel passed through, the inspection lot, and the carton label. A carton that carries only a part number and a quantity is not traceable; it is merely labelled.
The value shows up during a containment. If a bath drifts at hour six of a shift, a supplier with a lot code can bound the suspect material to the cartons from the panels in that window and leave the rest of the month alone. A supplier without one has to quarantine everything the machine touched, which is slow enough that in practice it usually does not happen.
Ask what the lot code encodes, where it is printed, and whether the code resolves backwards from a carton to a heat number and an etch run. If the answer stops inside the ERP, the carton on the dock is not traceable.
5. Change Re-qualification: What Counts as a Change
A change control clause is only useful if both sides agree on what a change is, so the list should be written into the purchase order rather than left to habit.
The events that normally qualify: a new coil supplier or a new heat of the same alloy, a change of resist brand or thickness, a change in developer chemistry, a change in etchant make-up or in the replenishment routine, regeneration of the phototool or a different direct-imaging unit, a different etching machine, an artwork revision, and a change to the cleaning or passivation line.
The rule that holds all of them together is this: any change that can move a parameter inside a window, or that touches the imaging tool, requires re-qualification before production parts ship. A consumable substitution is a change even when the chemistry is nominally identical, because resist adhesion and etchant kinetics are not identical across brands.
A silent change is the expensive kind. It does not invalidate the parts already shipped, but it does invalidate the chart that was supposed to predict the next lot.
6. Records That Survive an Audit
Records exist to be found, and most of their value is in retrieval rather than in storage.
The practical requirements are few and unglamorous. Entries are made when the event happens, not at the end of the shift. A correction is a single line through the wrong value with an initial and a date, never an overwrite, because an overwrite makes a record indistinguishable from a fabrication. Electronic records carry an audit trail and a time stamp taken from the instrument rather than from the operator. Gauges have calibration records that cover the dates the measurements were taken, not merely the current status.
Retention should be long enough to outlive the product, and the period should be stated in the control plan rather than assumed. Shipment records and etch run records should be retrievable by lot code and by date, so that a question arriving two years later about one carton can still be answered.
A record nobody can locate within the time an auditor allows is, in practice, a record that does not exist.
7. When the Chart Drifts
Drift is normal; an uncontrolled response to drift is what turns it into a defect.
The sequence that works is short. Verify the gauge before believing the part. Verify the coupon before believing the chart. Quarantine the panels produced inside the suspect window, and mark that window by time and by panel identifier. Re-run a coupon against a known-good bath to separate a chemistry problem from a measurement problem. Then find the assignable cause.
The common causes have signatures. A step line across a panel is a partly blocked spray nozzle. A band that widens through a shift is bath ageing or a replenishment error. A sudden offset at a shift change is a new resist lot, a new coil, or a different operator technique. A slow ramp in the coupon rate with temperature steady is usually a sensor that has drifted rather than a bath that has changed.
Close the loop on paper as well: disposition the quarantined material, record the cause, and re-chart after the correction. A correction that has not been re-charted has not been verified.
8. Writing the Controls into the Purchase Order
The purchase order is the only document that reliably transmits a control requirement, so the controls belong in it, in plain language.
Reasonable asks: the control plan for the part, a first article report before the first production shipment, SPC data for named characteristics on request, the lot coding scheme and where it is printed, a change notification clause tied to re-qualification, a record retention period, and a right to audit. Each of these costs the supplier something, and each is cheap next to a containment.
Asks that backfire: a capability index quoted without naming the characteristic and the subgroup, a tolerance the drawing does not define, and a demand for data the supplier cannot produce honestly.
The realistic expectation is a supplier who can show a chart for the characteristic you care about, bound a suspect lot to specific cartons, and tell you in advance when something changes. If those three are present, the second order behaves like the first.