
stainless steel shim chemical etching process
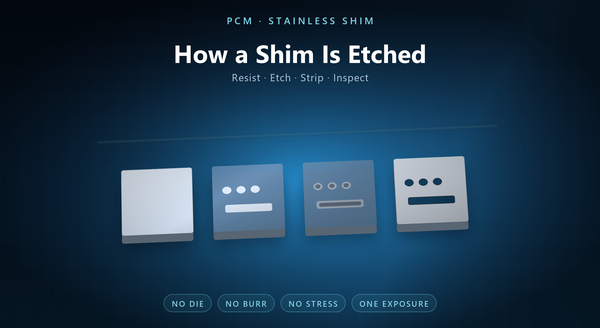
The stainless steel shim PCM process — photochemical machining, or photochemical etching — turns a drawing into a flat part through five steps: image the pattern in a resist, develop it, dissolve the unprotected metal, strip the resist, and inspect. Nothing in that sequence presses, cuts or heats the metal, which is why the process holds the strip’s temper, leaves no burr and needs no die. PCM etching and PCM processing name the same route: one stresses the chemistry, the other the sequence, and a shim buyer will hear both. What follows is the sequence as it actually runs on shim work, with the controls that decide the tolerance and the defects that tell you when a control has drifted.
1. The Process in One Paragraph
A phototool carries the part geometry. A light-sensitive resist is applied to both faces of the sheet, exposed through the tool, and developed so that the resist remains only where metal must stay. The sheet then goes into an etchant that dissolves the exposed metal until the pattern is cut through, and the remaining resist is stripped.
For a shim, the pattern is usually the outline, a set of holes, and often a half-etched step or a part number. All of them are on the same tool, so they are produced in the same operation and register to each other. The same five steps run for a washer, an aperture plate and a spring sheet; only the pattern changes.
The process is subtractive and chemical: no mechanical force, no heat, no tool wear. That is the whole of its advantage and the whole of its constraint. It also means the same tool runs in different thicknesses, because nothing except time changes with the gauge, and a design change is an artwork change rather than a retooling project.
2. Artwork and Phototool
The process starts with data. This is the step that gives the photo etching process its name: the pattern is carried by light rather than by a cutter. A CAD outline is converted into a phototool — traditionally a film, increasingly a direct-imaging exposure — and the tool defines every feature at final size.
Two decisions are made here. The first is compensation: the etcher knows its own undercut, so the tool is usually biased slightly small (or large) so that the finished part lands on nominal. The second is panel layout: many shims are stepped and repeated across a sheet, with tie bars and registration marks added. Panel layout decides how many parts come off one sheet, and that number is most of the price at low volume, which is why a nested layout with a shared tie bar usually beats one part per sheet.
Registration marks matter more than they look. The two faces are imaged separately, and their alignment sets the wall profile; a tool with poor marks produces parts with a leaning edge that no downstream step can fix. A direct-imaging exposure skips the film entirely, which removes one generation of dimensional error and a handling step, and it is why fine-feature shim work has moved away from film in the last decade.
3. Resist, Exposure and Development
The resist is the image carrier, and its job is to survive the etch while holding a sharp edge.
On shim work the resist is usually a dry film laminated to both faces, or a liquid coating for finer patterns. Adhesion is the critical property: a resist that lifts at an edge lets etchant under it and produces a ragged feature, and it is checked with a tape pull on a coupon before the panel runs rather than discovered on the parts.
Exposure through the tool cross-links the resist; development washes away the unexposed area and leaves the pattern. Development is a time-and-concentration step like etching, and it drifts the same way if the bath is not controlled. The resolution of the process — the smallest gap or slot it can hold — is set here, not in the etchant, which is why a fine pattern is a coating and imaging problem before it is a chemistry problem. A resist that is too thin breaks down at a feature edge; one that is too thick cannot hold the resolution the pattern needs.
4. Etching
Etching is where the metal leaves. The sheet passes through an etchant, usually an acidic ferric chloride or a cupric chloride solution for stainless, sprayed from both sides in a conveyorised machine.
Three variables dominate the rate: chemistry concentration, temperature, and how the etchant reaches the surface. All three are controlled, because the etch depth is a function of time and rate, and a drift in either shows up as an out-of-tolerance part. Temperature is the cheapest lever to hold and the first thing to check when a rate moves; spray pressure and nozzle pattern are the third control, and they are the one most often ignored.
The etchant attacks sideways as well as downwards, which is the undercut. Undercut is what limits the achievable tolerance and what makes a small hole an hourglass; it is also the reason the tool is compensated. Etchant is filtered and replenished as well, because dissolved metal slows the rate as the bath ages, and a bath that is left to drift will show up as a tolerance band that widens through the shift.
5. Stripping, Cleaning and Finish
After etching, the resist is stripped in a solvent or an alkaline bath, and the part is rinsed and dried. A part can pass every dimensional check and still be rejected on a stain, which is why the rinse and dry steps are process steps rather than housekeeping.
For stainless, a passivation step is common: it removes embedded etch residue and restores the passive film, which matters on a part that will see a fluid or a plating operation. Passivation is confirmed by a test rather than by eye, and the difference matters when a customer asks whether the part is actually passivated.
Some shims then get a half-etch depth check, a flatness check or a marking step. A half-etched legend, if used, is produced in the same etch by leaving resist over the area for part of the cycle rather than in a separate operation. Stripping is confirmed by inspection rather than assumed, because a patch of resist that survived shows up later as a stain, a plating defect or a false reading on a dimensional check.
6. What Sets the Tolerance
A shim drawing carries four tolerances, and the chemical etching process controls them differently.
Thickness is not a process tolerance at all: it comes from the strip, and the etch only removes metal from the surface. A shim’s thickness is whatever the mill supplied, plus or minus the mill’s tolerance.
Outline and hole position are set by the tool and by undercut, and they are the tolerances the etcher actually controls. They are usually stated as a plus-minus on the drawing, and they widen with thickness because undercut grows with the depth of the cut. Two suppliers can quote the same plus-minus and mean different things, so the drawing should say where the tolerance is measured.
Flatness is the process’s strength, because no force is applied; a flatness callout is really a handling and packing callout. Edge condition is neither: it is a property of the chemistry, and it is described rather than toleranced.
7. Defect Modes
Each step has a signature failure, and knowing them is how a buyer reads a supplier’s answers.
Imaging defects show as a missing or broken feature, or a ragged edge where the resist lifted. A pinhole in the resist becomes a small stray pit in the finished part.
Etch defects show as over-etch (features too large, edges rounded, thin sections lost) or under-etch (features too small, holes not broken through). A step or a line across the panel usually means the etchant flow was disturbed, and a step line is the signature of a spray nozzle that is partly blocked.
Handling defects show as scratches, bends or stains, and they are the most common cause of a rejected thin shim, because the part is fragile long before it is dimensionally wrong. Over-etch and a lifted resist look similar to a buyer and different to a process engineer, which is why the first conversation about a defect should be about when it appeared.
8. Order Notes and What to Expect
An order for a PCM shim should carry the alloy and temper, the thickness and its tolerance class, the outline and holes, any half-etch with depth and datum, the flatness limit, the finish, and the packing.
A quote should come back with the etch tolerance the supplier will hold, the panel size, the quantity per panel and the lead time for a first article. A supplier who quotes an outline tolerance without asking about thickness has not understood the part. Ask for a first-article report as well as the part, because the report is what makes the second order predictable.
The realistic expectation is a part in days, not weeks, a first article that matches the drawing on the tolerances that were stated, and a repeat order that does not move. If any of those is missing, the issue is usually the drawing rather than the process, and a part that arrives curved was packed badly rather than etched badly.