
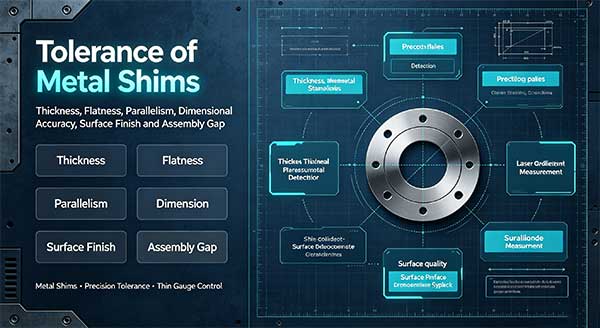
tolerance of metal shims
Metal shims are thin spacer components widely used for gap adjustment and preload setting. Tolerance of metal shims refers to the allowable deviation of key dimensions during manufacturing, which directly determines assembly accuracy and equipment performance. Different fabrication methods deliver different tolerance levels.
Main Tolerance Parameters for Metal Shims
- Thickness Tolerance Thickness is the most critical specification for metal shims. For ultra-thin etched metal shims, thickness tolerance can reach ±0.005 mm. Thicker shims normally have wider tolerance, around ±0.01~±0.05 mm. Raw material sheet tolerance and etching/laser cutting process will affect the final thickness deviation.
- Outer Shape & Outline Tolerance The dimensional tolerance of outer profiles depends on processing technology. Photo etching can achieve ±0.02 mm outline tolerance, suitable for complex custom shapes. Laser cutting for thin metal shims usually hits ±0.03~±0.05 mm tolerance.
- Hole Diameter Tolerance Inner holes for mounting and positioning have strict tolerance requirements. Precision etched shim holes can reach ±0.02 mm, which guarantees consistent assembly and positioning repeatability in mass production.
- Flatness Tolerance Flatness controls bending or warpage of thin metal shims. Ultra-thin shims are easy to deform. Professional manufacturers apply flattening treatment to keep flatness within acceptable limits, preventing uneven contact after installation.
Tolerance Comparison by Manufacturing Process
- Photo etching: Excellent for ultra-thin shims, tight thickness and contour tolerance, consistent batch performance
- Laser cutting: Good for medium thickness shims, slightly looser outline tolerance, flexible for low-volume prototypes
- Stamping: Cost-effective for simple shapes, tolerance varies with material thickness and mold precision
Factors Affecting Shim Tolerance
- Base material type and original sheet tolerance
- Material thickness (thinner shims require stricter process control)
- Processing method
- Post-treatment: flattening, deburring, stress relief
- Batch size and inspection standard
Selection Tips
Define tolerance requirements according to your assembly application. Over-tight tolerance will raise production cost, while loose tolerance may cause clearance error and equipment failure. Communicate your GD&T requirements to the manufacturer at the drawing stage.
Common Applications
Tightly toleranced metal shims are used in motor assemblies, optical instruments, automotive transmissions, bearing preloading, pump and valve systems, aerospace precision fixtures.