
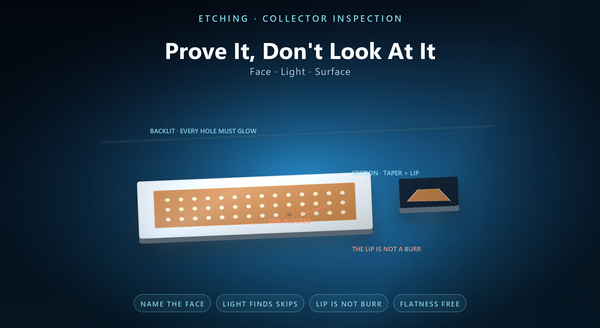
etched foil inspection
Current collector chemical metal etching ends with a part that has to be accepted, and acceptance is harder than it looks because the part is thin, the important features are small, and the worst defect is invisible. An etched foil can be dimensionally perfect and fail at the coater; it can look clean and fail at the weld. This page is about how an etched collector is actually judged.
1. What Can Be Wrong
Five things can be wrong on an etched collector, and they are worth separating because each has a different test.
The outline and the apertures can be dimensionally wrong, which is a measurement question. A through-feature can be not through, which is a light or flow question. The edge can be too thin or too ragged, which is a section question. The surface can be contaminated, which is a chemistry question. And the foil can be distorted, which is a handling question.
A single acceptance step cannot cover all five, which is why a collector is usually judged on a coupon plus a visual plus a dimensional check. A collector also has one property that no other part in the cell has: it is inspected once, coated, and then never inspected again, so any escape is permanent. The five classes also differ in when they can be caught: two are visible only before coating, and one only after it. A collector is also the only part in the cell whose inspection plan is worth agreeing with the coater, because the coater sees the failures first.
2. Measuring a Tapered Outline
The outline of an etched part is not a wall; it is a taper, and the taper is different on the two faces.
Two consequences follow for measurement. An optical measurement taken from one face gives the aperture at that face, not the aperture at mid-thickness, so the measurement has to name the face. And a contact measurement with a stylus is unreliable on a knife edge, because the stylus can slip off the lip and read the taper as a step.
That is why an etched collector is usually measured optically, on a stated face, An optical system that is not calibrated against a taper will read the resist line rather than the metal edge, which is why a taper calls for a section as well as a measurement. A taper also means that a tolerance written as a single number is ambiguous, because the number can be met on one face and missed on the other. with the same lighting for every sample — and why the drawing should say which face is the reference.
3. Proving a Hole Is Through
A hole that is not through is the defect that a dimensional check cannot find, because the aperture at the surface is the right size.
Three tests are used. A light test: the panel is backlit and every aperture should show light. A flow or bubble test, for a panel that is part of a fluid design. And a cross-section, which is destructive and definitive.
The light test is the practical one for production, and it is worth specifying as a pass or fail rather than as a measurement, because it is a binary property. A light test also needs a stated illumination and a stated viewing distance, or two inspectors will disagree about a marginal hole. A blocked hole that is 80 percent blocked is a blocked hole, and no dimensional check will say so. A through-hole check is also the cheapest test in the plan, which is why it should be done on every panel rather than on a sample.
4. The Knife Edge That Is Not a Burr
An etched collector has no burr, and that is its main advantage — but the edge is still a feature that can be wrong.
A knife edge can be too thin, which makes it fragile in handling. It can be ragged, which happens when the resist edge was ragged. And it can have a lip on the exit face, where the two etch fronts met off-centre.
That lip is the closest thing to a burr an etched part has, A lip that is turned inward is also a place where a coating can bridge, which is a slow failure rather than an immediate one. A lip that is turned outward is the one feature on an etched collector that can look like a burr to a customer who is inspecting with a fingernail. A lip is also a function of the etch balance, so a lip on one face is a sign that the two-sided etch was not symmetric. and it is why an edge inspection should look at both faces rather than at the outline.
5. The Surface Nobody Measures
The surface is the defect class that passes every dimensional check and fails at the coater.
Three things matter. A stain, which is a residue from a rinse or a drying step. An oxide, which grows on copper within hours of a rinse and is invisible at a glance. And a fingerprint, which is a contamination that a coating will not cover.
That is why the acceptance for a coated collector usually includes a surface check under a defined light, A stain that is harmless on a bare part is a defect on a part that has to be coated, because the coating does not hide it, it seals it in. A copper oxide is also a weld defect, which is why the weld zone is often inspected separately from the coating face. A surface that is inspected under a raking light shows every fingerprint, and a surface inspected under a diffuse light shows none. and why the handling rules — gloves, no touch on the coating face — are part of the specification rather than of the work instruction.
6. Flatness and Handling
A thin foil is flat as etched and distorted as handled, so flatness is a property that has to be measured at the right moment.
Three points matter. Flatness should be measured after release from the carrier, not before. It should be measured on a free part, not one pressed onto a plate. And the packing should be specified, because a foil that is packed loosely will not be flat on arrival.
A collector that is dimensionally perfect and bowed is a collector that will jam an automated line. A foil that is measured flat while held down is a foil that has been measured in a state it will never be in again. A foil that is packed with a card between parts arrives flatter than one that is packed loose, and the difference is visible in an automated feeder. A foil that is rolled after etching takes a set that no later process removes.
7. Sampling and Records
A collector is produced in panels, so sampling is panel-based rather than part-based.
A coupon on the panel is the usual vehicle: it shares the etch, the rinse and the plating with the parts, which makes it a true witness. A coupon from a different panel is a coupon from a different process.
Three records are worth keeping: the panel identification, the coupon results, and the bath or line conditions for that panel. A coupon also ages with the panel, so a coupon kept from every lot is a physical archive as well as a record. A record that names the operator and the shift is more useful than one that names only the date. A traceability chain that stops at the panel is a chain that stops before the bath, which is where most variation lives. Together they let a batch be traced back to what produced it, which is the only defence when a field failure appears six months later.
8. What the Acceptance Document Should Say
An acceptance document for an etched collector should name, for each of the five defect classes, the test, the method, the sample size and the limit.
It should name the measurement face for the dimensional check, the light test for through-features, the light and the viewing distance for the surface check, and the state in which flatness is measured.
The recurring mistakes are a dimensional check on an unnamed face, An acceptance document that names the conditions is a document two people can apply the same way. A document that names which of the five classes is critical for this design is a document that can be applied with judgement. A document that lists the five classes in order of consequence is a document that tells an inspector where to spend the time. A plan that is agreed before the first lot is a plan that survives the first dispute. It also makes the second lot easier than the first. a through-hole judged by appearance, a surface check under whatever light was available, a flatness measured while the part is held down, and a coupon that came from a different panel.