
plate corrosion test, bipolar plate flatness
Photo chemical machining for stainless steel bipolar plate ends at the point where the plate has to be accepted, and acceptance for a bipolar plate is not a dimensional check. A plate can be perfect in every dimension on the drawing and still fail in a stack, because what the stack needs is a low-resistance joint, a surface that survives the electrolyte, and a shape that seals. This page is about the four tests that decide that, and about the order in which they have to run.
1. Four Gates, Not One
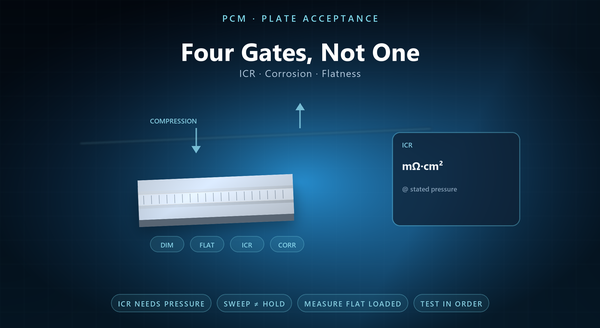
An etched plate passes through four gates before it is a good plate.
The first is dimensional: the flow field depth, the channel and land width, the port positions, the flatness. That is the gate a machine shop understands.
The second is contact: the interfacial contact resistance between the plate and the gas diffusion layer, measured under compression. That is the gate that decides stack efficiency.
The third is corrosion: what the surface does in the electrolyte at the operating potential. That is the gate that decides life.
The fourth is the coating: thickness, continuity and adhesion, which is the gate that decides whether the third gate can be met at all.
A supplier who only reports the first gate has reported a machined part, not a plate. A stack engineer cares about the last three and a drawing cares about the first; the gap between those views is where most plate disputes come from, and a plate that fails the first gate never sees the other three, which is the cheapest possible outcome.
2. ICR Is the Efficiency Gate
Interfacial contact resistance is measured by pressing the plate against a conductive medium — usually a gas diffusion layer or a simulated one — and measuring the resistance across the joint as a function of compression.
Two things make the measurement awkward. It is a joint property, so it depends as much on the counter-face as on the plate; a plate measured against a different medium is a different number. And it is strongly pressure-dependent, so a value without a stated compression is meaningless.
That is why an ICR specification has to travel with its method: the medium, the pressure, the current, and the area. A supplier and a customer who each quote “ICR” without those four are quoting two different tests.
For an etched plate the etch itself contributes to ICR through roughness and through the contact area at the land tops, which is why a plate that is etched too deeply or too roughly can miss its ICR target while measuring perfectly on depth. A roughness change of a few tenths of a micron moves ICR measurably, and the counter-face material is part of the test, so a change of GDL supplier changes the number; ICR also shows hysteresis, because loading and unloading give different readings.
3. Corrosion Is Two Tests, Not One
Corrosion of a plate is assessed by two different electrochemical tests, and they answer different questions.
A potentiodynamic sweep gives the corrosion potential and the current density over a range, which tells the engineer where the material sits relative to the operating window.
A potentiostatic hold sits at the operating potential and measures the current over time, which tells the engineer what happens in service rather than what happens during a sweep.
Both are needed: the first locates the window, the second simulates the duty. A plate qualified only on a sweep is a plate whose behaviour at the actual potential is assumed.
Both tests also have a surface-state dependency that is easy to forget: a freshly passivated plate and one that has sat for a month are different specimens, and the test should say which. The sweep has a scan rate and a fast sweep reports a different current from a slow one, while the hold needs a duration because the current often falls for hours before it settles.
4. Flatness Is a Stack Gate
Flatness is usually treated as a machining tolerance, and on a bipolar plate it is a stack function.
A plate that is not flat does not compress uniformly, so the gasket sees uneven load and the contact resistance varies across the active area. In a stack of a hundred plates, a small bow per plate accumulates into a load distribution problem that no end plate can fix.
The measurement also has a trap: flatness of a free plate and flatness of a plate under compression are different numbers, and the drawing should say which one is specified.
An etched plate is usually flat as etched, because no force is applied; the flatness that is lost later is lost in handling, in coating, or in stacking. That is why flatness is worth measuring after coating rather than only after etching. Flatness on a coated plate is also affected by coating stress, which can bow a thin plate, and a flatness specification without a support condition is a specification with a loophole.
5. Coating Checks Are Three
A coated plate is checked for thickness, continuity and adhesion, and the three are not interchangeable.
Thickness is a deposition parameter and is measured on a coupon or a witness, not on the flow field, because a measurement on a channel floor is hard to make and easy to misread.
Continuity is a defect check: a pinhole in a coating is a corrosion site, and at the potential a plate sees, a pinhole is where the failure starts. Optical inspection and a porosity test both have a place.
Adhesion is the third, and it is the one most often skipped because it is destructive. A tape test or an indentation test on a witness tells you whether the coating will survive handling and thermal cycling.
A plate that passes thickness and continuity but fails adhesion is a plate that will fail in the field in a way that looks like corrosion. A witness coupon should be coated in the same run and at the same position in the rack, and because continuity on a flow field is hard to inspect optically, a porosity test on a coupon is often the practical route.
6. The Order of the Tests Matters
The four gates are not independent, and running them in the wrong order wastes parts and misleads.
Dimensional first, because a plate that is out of tolerance cannot be recovered and does not need the expensive tests. ICR also needs a clean specimen, because a fingerprint on the land tops is a resistance in the joint.
Flatness next, because it is cheap and because a bowed plate distorts the compression during the ICR measurement.
ICR after that, because it is a joint property and needs a flat specimen.
Corrosion last, because it is destructive or at least consuming, and because it should be run on a plate that has passed everything else.
Coating checks sit before corrosion, because a plate with a pinhole should not be wasted on a corrosion test that will only confirm the pinhole.
7. Sampling and Lots
A plate programme is a lot-based programme, and the sampling plan is part of the specification.
Dimensional checks are usually per plate or per a sample per panel. Flatness is often per plate, because it is cheap. ICR and corrosion are usually per lot, because they need a fixture and time.
The lot definition is worth writing down: is a lot a panel, a coating run, or a shipment? A coupon plan is worth agreeing at the quotation stage rather than at the first shipment. The lot definition is worth writing down: is a lot a panel, a coating run, or a shipment? A coating run is often the right unit, because the coating is where the variance is.
Coupons should be etched on the same panel as the parts, so that the coupon and the part share an etch history; a coupon from a different panel is a coupon from a different process.
8. The Acceptance Checklist
An acceptance document for an etched plate should name, for each gate, the test, the method, the sample size and the acceptance limit. A checklist that fits on one page gets used, and one that runs to six pages does not.
It should also name the state of the specimen: as-etched, passivated, or coated, because each state has a different expected result.
And it should say what happens on a failure — a re-test, a concession or a reject — A disposition clause is the difference between a specification and an argument. And it should say what happens on a failure — a re-test, a concession or a reject — because a specification without a disposition is a specification that gets argued about at the end of a project.
The recurring mistakes are an ICR number without a pressure, a corrosion result from a sweep only, a flatness measured free and specified loaded, a coating checked for thickness but not adhesion, and a coupon etched on a different panel from the parts.