
laser cut metal dimensional accuracy
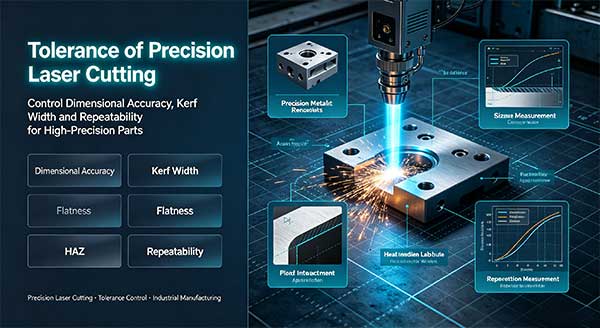
Tolerance of precision laser cutting defines the allowable deviation between the actual finished dimension and the nominal drawing dimension. The achievable tolerance depends on laser source type, material, sheet thickness, part size, machine calibration and cutting parameters. It is widely used for sheet metal prototypes, shielding components, filter panels and mechanical shims.
Typical Tolerance Range for Precision Laser Cutting
For thin metal sheets, the standard industrial tolerance reference:
- Material thickness ≤0.5 mm: ±0.03 ~ ±0.08 mm
- Material thickness 0.5–2 mm: ±0.05 ~ ±0.10 mm
- Material thickness 2–6 mm: ±0.10 ~ ±0.20 mm
- Material thickness above 6 mm: ±0.15 mm or higher
Note: These values are reference benchmarks. Small feature sizes, sharp inner corners and high thermal-sensitive materials will reduce the achievable tolerance.
Key Factors That Affect Laser Cutting Tolerance
- Material & Thickness Thinner foils can achieve tighter tolerance, but ultra-thin metals are prone to thermal deformation from laser heat input, which distorts flatness and dimensional stability. Stainless steel, aluminum and copper have different thermal expansion rates. Copper and aluminum reflect laser energy strongly, making high tolerance harder to maintain compared to stainless steel.
- Laser Machine Configuration Fiber laser is the mainstream choice for precision metal cutting. High-precision motion systems and regular machine calibration help keep consistent accuracy. Lower-power lasers are preferred for thin sheets to minimize heat-affected zones.
- Part Geometry & Feature Size Long thin strips, small holes and sharp internal corners are difficult to hold tight tolerance. The minimum hole diameter is usually limited by material thickness. Tiny features may have taper on cut edges, which impacts dimension measurement.
- Heat Affected Zone (HAZ) Laser cutting is a thermal process. Heat input creates a small heat-affected zone along cutting edges. Excessive heat causes material warping, edge oxidation and dimensional drift, especially for thin metal.
- Post-processing & Fixture Clamping method during cutting, deburring, flattening and secondary handling can introduce minor dimensional changes. Tight tolerance parts often require customized fixtures and stress relief.
Tolerance Comparison: Laser Cutting vs Photo Chemical Etching
- Precision Laser Cutting: Good for larger outlines and thick sheet metal. Limited for dense micro holes; thermal deformation risk on ultra-thin foil.
- Photo Chemical Etching: Non-thermal process. Maintains excellent tolerance for thin metal microporous parts, no heat distortion, consistent hole positioning.
Design Tips to Meet Tolerance Requirements
- Clearly specify critical dimensions and non-critical dimensions on 2D drawings.
- Avoid extremely small holes or narrow slits when tight tolerance is required.
- Reserve material allowance if secondary post-processing will be performed.
- Communicate with your manufacturer about achievable tolerance at the design stage.
- Add flatness tolerance requirements for thin sheet components.
Inspection Methods for Laser Cutting Tolerance
Common measuring tools include digital calipers, micrometers, vision measuring machines and coordinate measuring machines (CMM). Vision inspection is widely used for high-volume precision parts to check outline, hole position and edge quality.
Applications
Precision laser cut parts for automation equipment, electronic shielding, new energy, aerospace prototypes, mechanical shims, filter panels and custom sheet metal components.
Conclusion
Precision laser cutting delivers reliable tight tolerance for most sheet metal projects. For ultra-thin metal with dense micro holes and strict tolerance demands, photo etching is often a better alternative due to zero thermal deformation. Confirm the tolerance feasibility with your manufacturer before finalizing drawings to avoid costly rework.